

Philosophy
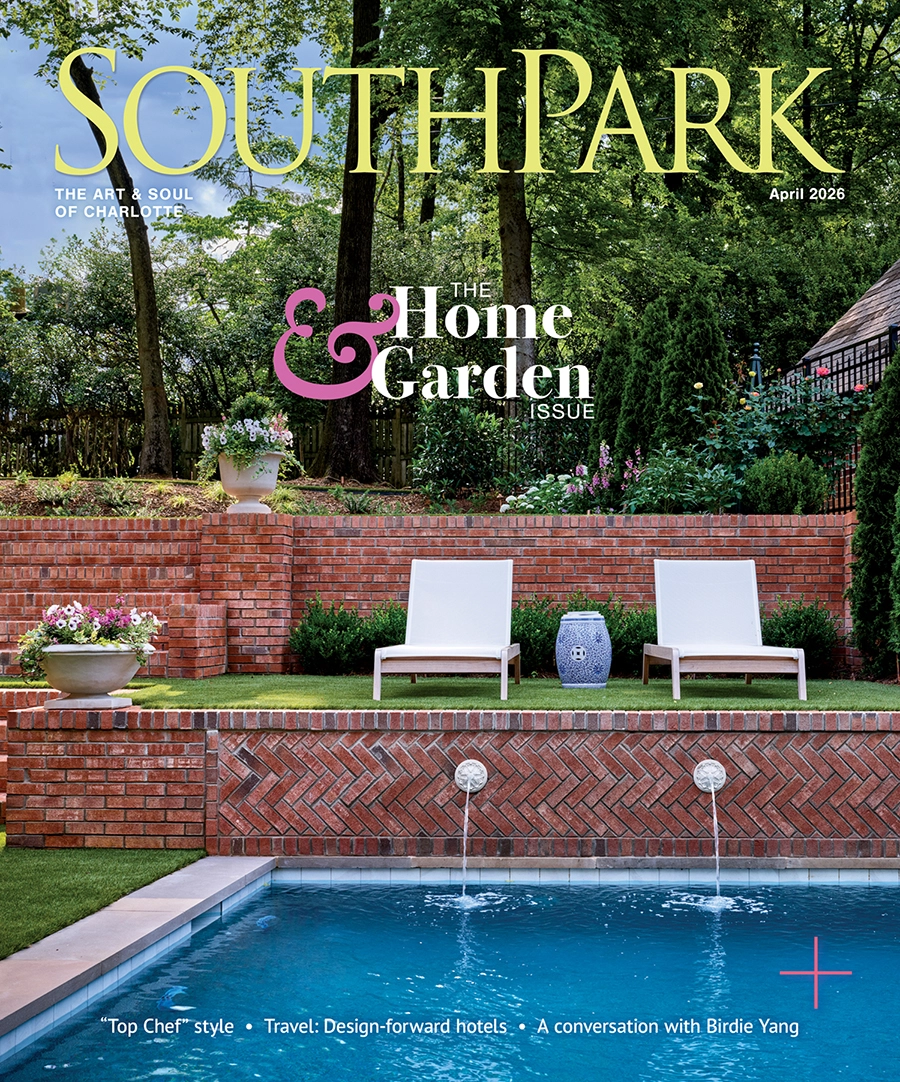
KFiles Design creates outdoor spaces that support the life of a home - places where daily routines, time with family, and the changing seasons can be enjoyed with ease. We remain closely involved - guiding decisions, protecting the design and ensuring each decision contributes to the whole. The result is a seamless outdoor environment, thoughtfully realized from concept to completion.

New, Restored, Reimagined
Whether a new build or a major renovation, we collaborate with architects and builders from the outset, bringing the landscape into the conversation early and carrying it forward alongside the architecture.
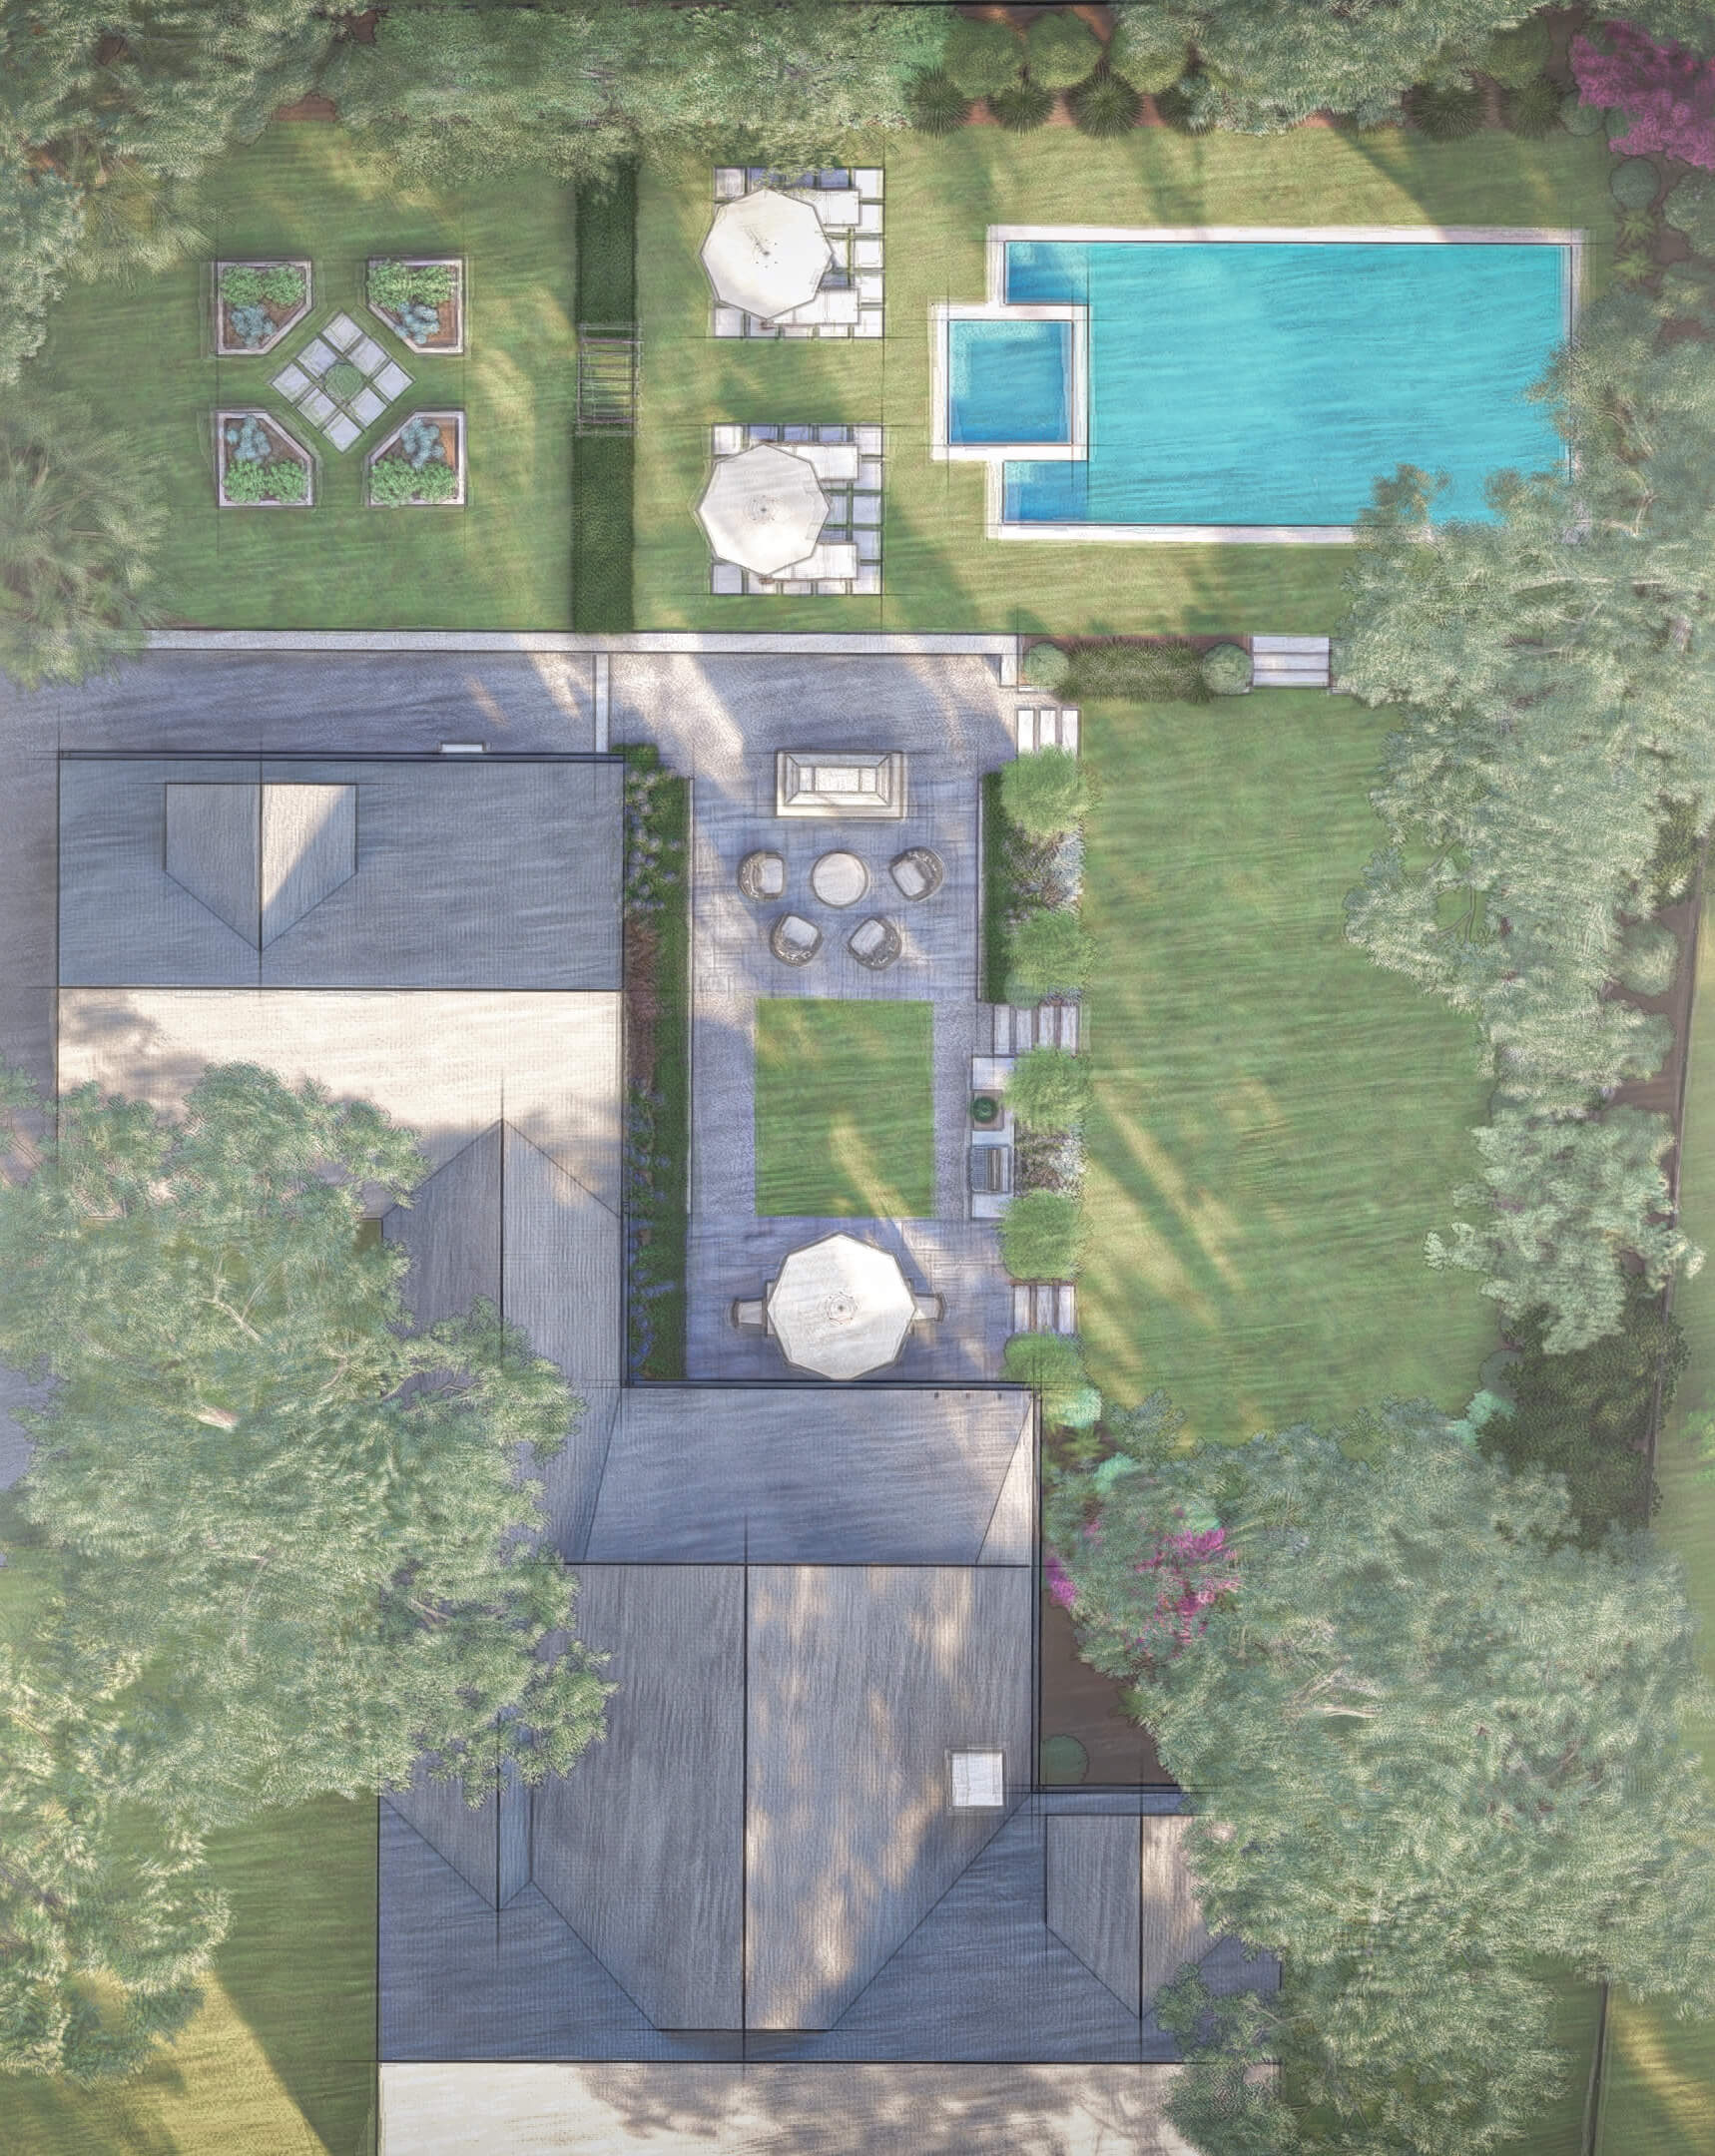
Spatial planning, structures, material selection, and custom details are developed in relation to one another - never as isolated pieces. These decisions become the foundation for a design that feels personal, purposeful, and connected to place.

The Finishing Layers
Outdoor furnishings, exterior lighting, accessories, and the final placement of each piece extend the design beyond the plan. We select, source, and thoughtfully arrange the elements that give an outdoor space its comfort, atmosphere, and sense of completion.