


Arbor Way Estate
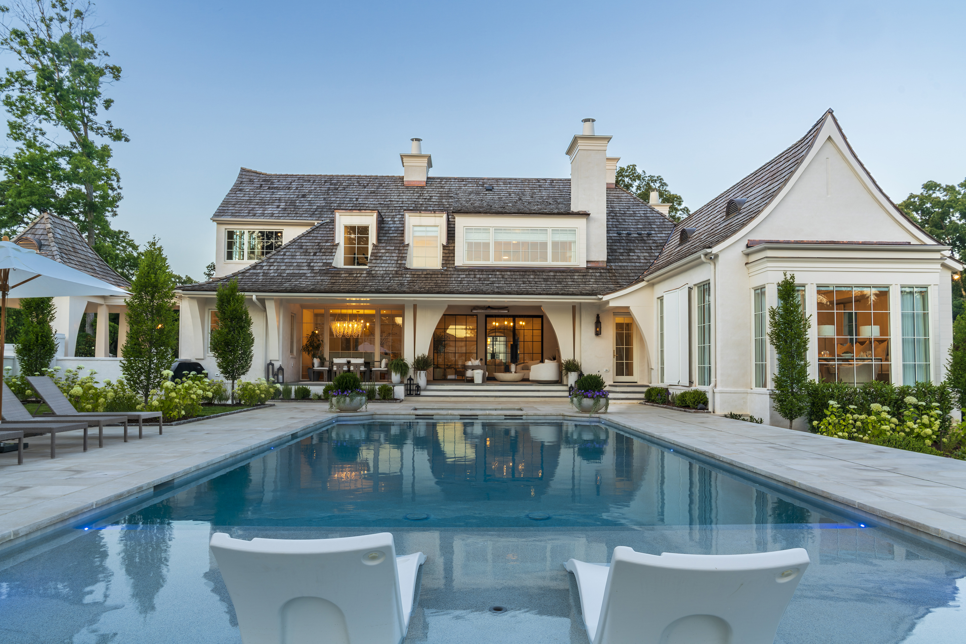
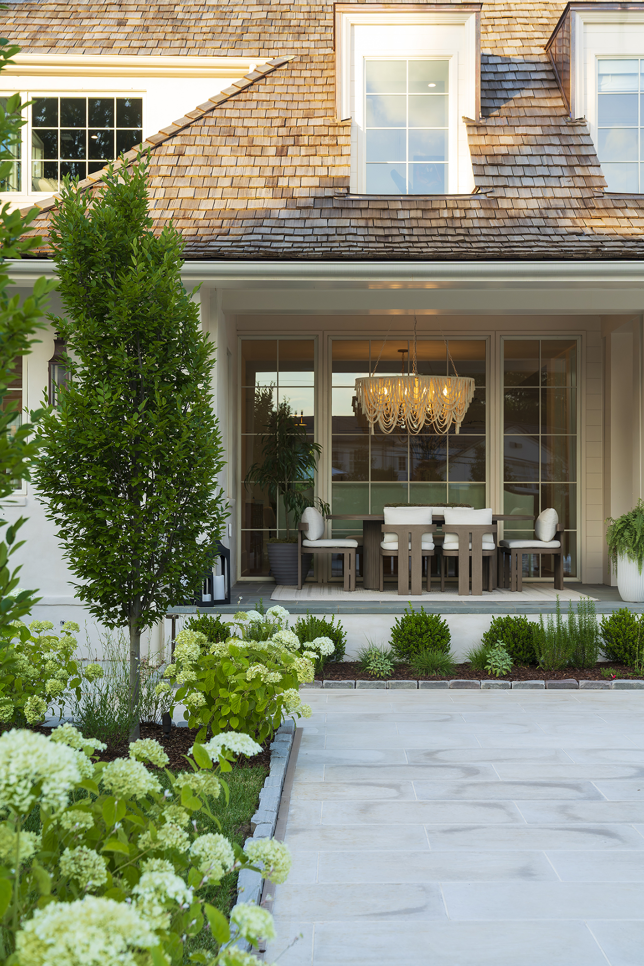
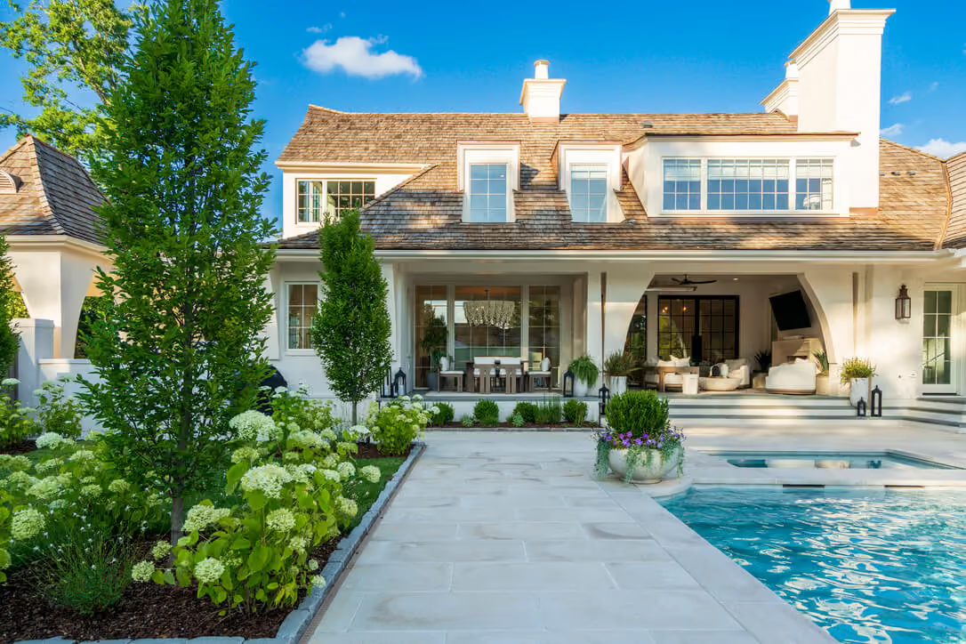
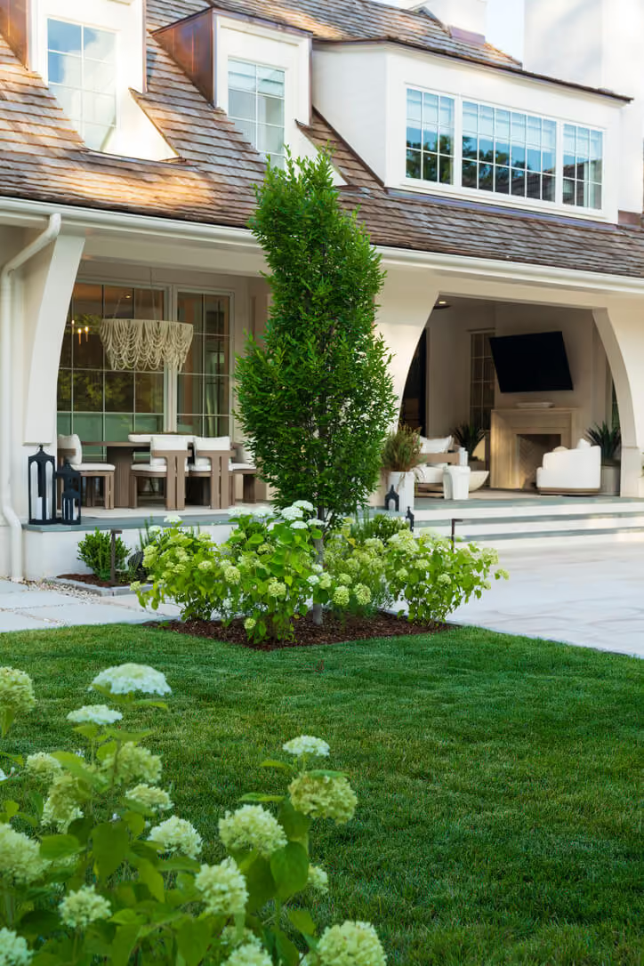
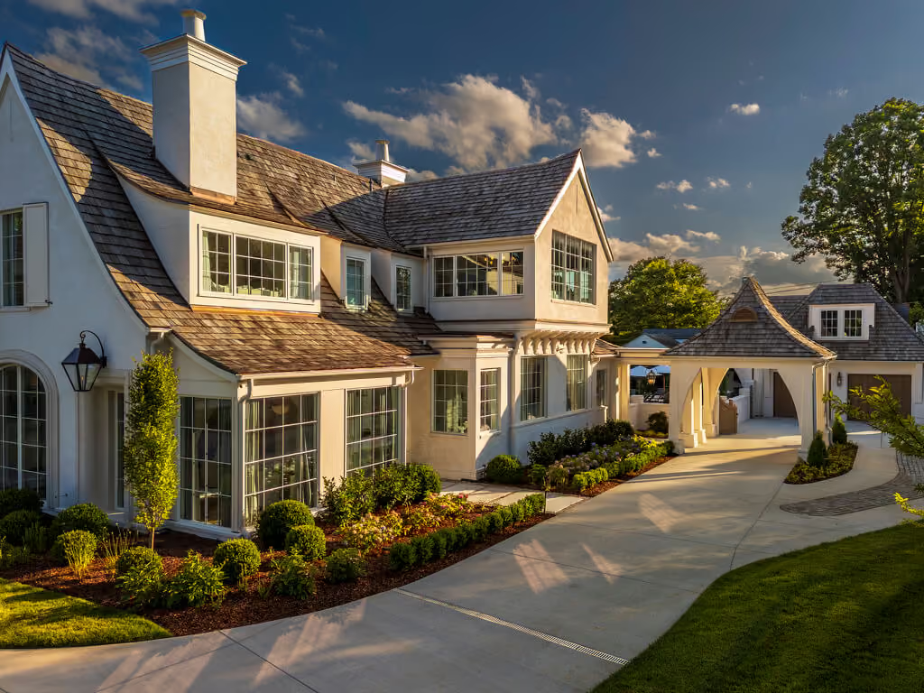
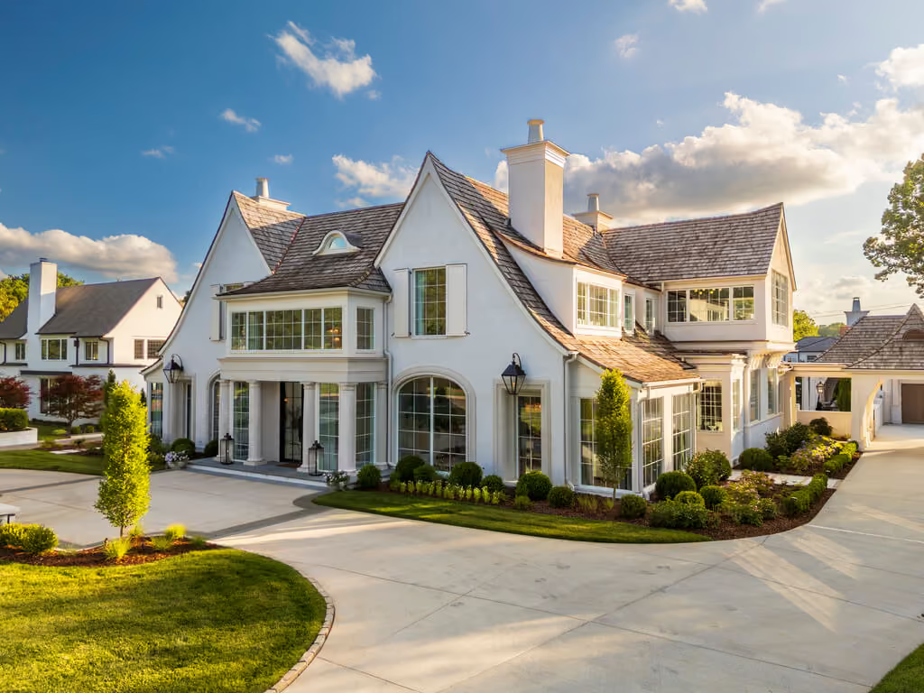
Fit for a Foxcroft estate, the architecture of this new family home by Garrett P. Nelson Studio, with landscape design by KFiles Design, is formal yet fulfills the imagination of the client for twenty-first-century living. The gracious, gently sloping site allowed for a formal motor court at the front, a porte cochère with a double drive, a breezy back patio, and an entertaining folly off the garage. The back grade was addressed with soft terracing of the pool patio and a formal fountain garden which includes a cutting garden filled with clipped boxwoods. The oversized pool and spa are anchored with gothic corners and stone planters. This lush property strikes a balance between functional garden rooms, entertaining spaces, and a soft, verdant plant palette.

Project Credits
Architecture
Garrett P. Nelson Studio
Builder
Thompson Building Group
Photography
Jim Schmid Photography








No items found.